Amanda Langston

BEDS4
BATHS3 full
SQUARE FEET3,400
MLS#2634625
STATUSActive
PROPERTY TYPEResidential -
SUBDIVISIONDornick Hills
SCHOOLArdmore - Sch Dist
Property Description
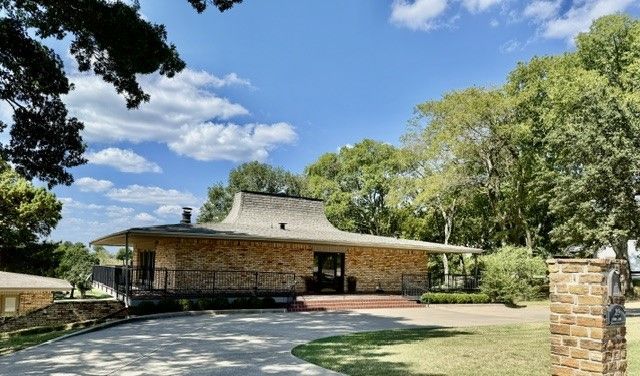
AN AMAZING OPPORTUNITY!!! A UNIQUE HOME WITH HISTORY, CHARACTER, AND QUALITY MATERIALS THAT IS SITUALTED ON THE THIRD GREEN OF HISTORIC DORNICK HILLS GOLF AND COUNTRY CLUB. Major remodeling was completed around 5 years ago; including: baths, carpet, paint, replacing all sliding glass doors with Anderson tinted, insulated doors, kitchen appliances, Quartz counter tops in baths and kitchen, window treatments, one CHA unit, & two hot water heaters. Roof was replaced in 2026 and the other CHA unit. This distinctive home features gorgeous orignal Terrazzo flooring, elegant wood finishes, two spacious living areas, a circle drive, sprinkler system and a flagstone patio. The garage has been converted into a spacious apartment with one bedroom, kitchen/living area and one bath. Perfect for guests, parents or "man cave" .
Property Features
Property Type: Residential -
Cooling: 2 Units
Fireplaces: 1
Heating: Gas, Multiple Heating Units
Home Style: Contemporary
Lot Size: 0.87 Acres
Roof Type: Asphalt, Fiberglass
Stories: 2.0
Taxes: $4,109
Year Built: 1858
Amenities
Quartz Counters
Stone Counters
Sprinkler/Irrigation
Feature Descriptions
Appliances: Dryer, Dishwasher, Disposal, Gas Water Heater, Microwave, Oven, Range, Refrigerator, Water Heater, Wine Refrigerator, Washer
Days on Site: 1
Door Features: Insulated Doors
Exterior: Brick, Wood Frame
Fencing: None
Fireplace: Gas Starter
Flooring: Other
HOA Y/N: No
Laundry: Electric Dryer Hookup
Lot: On Golf Course
Patio/Porch: Balcony, Covered, Patio, Porch
Security: No Safety Shelter, Smoke Detector(s)
Sewer: Public Sewer
Utilities: Electricity Available, Natural Gas Available, Water Available
Water: Public
Window: Other, Insulated Windows
Local Schools
High School: Ardmore
Elementary School: Charles Evans
School District: Ardmore - Sch Dist
Listed By / Shown By
Listed By
Agency Name: Claudia & Carolyn Realty Group
Shown By
Agent Name: Amanda Langston
Agent Phone: (918) 807-8814
Agency Title: Chinowth & Cohen

Estimate Your Payment
Estimated Payment
$ 2,104.23 per month $1,557.67 Principal & Interest $342.42 Property Tax $204.14 Homeowner's InsuranceChange Payment Information
Privacy Policy / DMCA Notice / ADA Accessibility


This site is hosted, designed and copyright
© 1994 - 2026 by
Delta Media Group, Inc. -- Patent Pending --
219 Woods Lane | MLS# 2634625
This home located at 219 Woods Lane , Ardmore, OK 73401 is currently listed for sale with an asking price of $699,900. This property was built in 1858 and has 4 bedrooms and 3 full baths with 3400 sq. ft. Woods Lane is located in the Dornick Hills subdivision within the Ardmore - Sch Dist school district. Search Dornick Hills real estate on alangston.ccoklahoma.com today.